
Competition
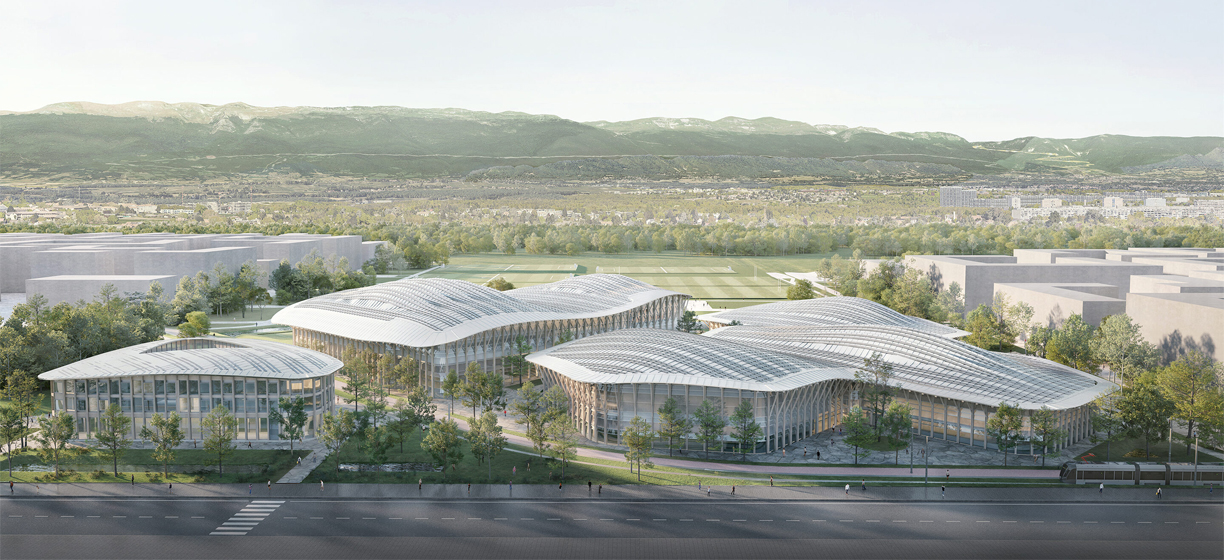
The new Cherpines Sports and Cultural Complex is one of the key facilities of the future Cherpines district in Plan-les-Ouates. Located at the heart of a large public park, it is designed as a venue for social interaction, sports, culture and leisure activities, bringing together residents of the district and the wider urban area through a diverse range of facilities.
Commissioned by the Municipality of Plan-les-Ouates, the project comprises two buildings housing a broad range of sports, cultural and administrative facilities. The complex notably includes an aquatic centre, an ice rink, a fitness centre, an administrative centre, a concert and multipurpose hall, a racquet sports centre accommodating tennis, padel, badminton and squash, a multi-sports hall, an inline hockey track, a sports house, spaces dedicated to music, dance and theatre, as well as indoor and outdoor climbing walls. A parking facility completes the development.
The urban design is characterised by the free placement of the buildings within the park, promoting landscape continuity, active mobility and the appropriation of outdoor spaces. This configuration connects the district’s different activity hubs while providing an open and welcoming environment for the wide range of activities offered.
The architecture is defined by large roofs with varying geometries that unify the complex’s different functions while clearly expressing the structural concept. The buildings are covered by large timber roofs whose geometry adapts to the requirements of the various spaces.
The structural engineering concept is based on a combination of reinforced concrete, steel and timber structures. The load-bearing system consists of a reinforced concrete substructure supporting a mixed timber-steel superstructure. The substructure includes the basement levels, spectator stands and circulation cores constructed in reinforced concrete. The superstructure is composed of a roof grid of timber beams, locally supplemented by steel elements. Its organic geometry meets the architectural requirements of the project while spanning significant distances.
The lateral stability system is provided by the reinforced concrete cores and shear walls, working together with the floor and roof diaphragms. This arrangement ensures the transfer of horizontal loads and the overall stability of the various components of the complex.
The construction of the complex also involves significant technical challenges related to the shallow groundwater table of the ZIPLO area. The works require the implementation of a watertight excavation enclosure and braced sheet pile walls to ensure excavation stability and preserve the site’s hydrogeological conditions.
The project follows an ambitious sustainable development approach. It notably includes the use of FSC- and/or PEFC-certified Swiss timber, the use of recycled concrete where technical conditions permit, and the reuse of materials excavated on site. Extensive photovoltaic roofs also contribute to renewable energy production and to reducing the overall environmental footprint of the development.
Client
Municipality of Plan-les-Ouates
Architects
Marc Mimram Architecture, Paris (lead architect)
Collinfontaine Architectes, Geneva (associate architect)Landscape Architect
Pascal Heyraud Sàrl, Neuchâtel
Civil Engineers
INGPHI SA, Lausanne
Marc Mimram Ingénierie, Paris
Services provided
Winning competition, preliminary design
Technical features
Area : 28 000 m²
Project duration
2025 - 2036
News
Publication
Project Team

Bernard
Adam
Associate - Project Manager - Civil Engineer
https://work.ingphi.ch/en/team/bernard-adam/

Dong
Liu
Geotechnical Engineer
https://work.ingphi.ch/en/team/dong-liu/

Fatima
Moukhtari
Project Manager - Geotechnical Engineer
https://work.ingphi.ch/en/team/fatima-moukhtari/

Laure
Toullier
Civil Engineer
https://work.ingphi.ch/en/team/laure-toullier/

Luca
Moll
BIM Modeler - Civil Engineering Draftsman - Internship supervisor
https://work.ingphi.ch/en/team/luca-moll/

Lucas
Vieceli
Civil Engineering Draftsman
https://work.ingphi.ch/en/team/lucas-vieceli/
Ninh
Tran
Associate - Internship supervisor - BIM Manager & Draftsman and builder
https://work.ingphi.ch/en/team/ninh-tran/

Philippe
Menétrey
Manager - Project Manager - Civil Engineer
https://work.ingphi.ch/en/team/philippe-menetrey/

Quentin
Cernigoi
BIM Modeler - Civil Engineering Draftsman
https://work.ingphi.ch/en/team/quentin-cernigoi/

Salomé
Hess
Civil Engineer
https://work.ingphi.ch/en/team/salome-hess/

Xavier
Vingerhoets
Civil engineer
https://work.ingphi.ch/en/team/xavier-vingerhoets/