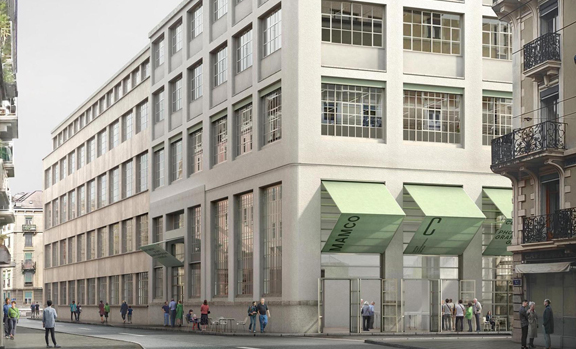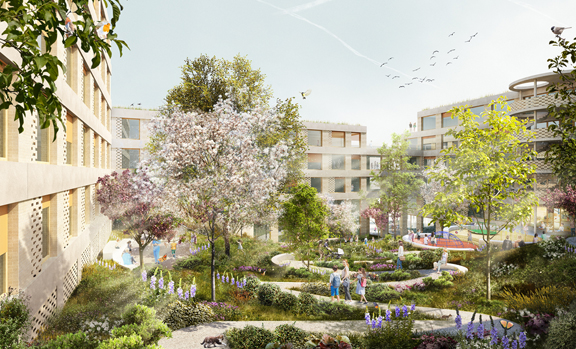

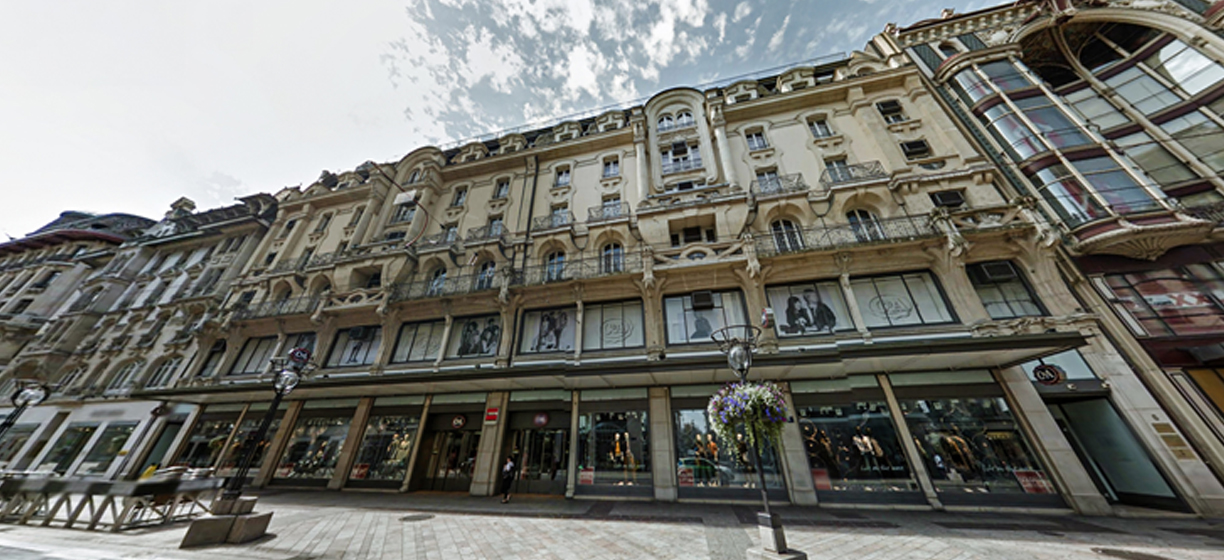
Preliminary design
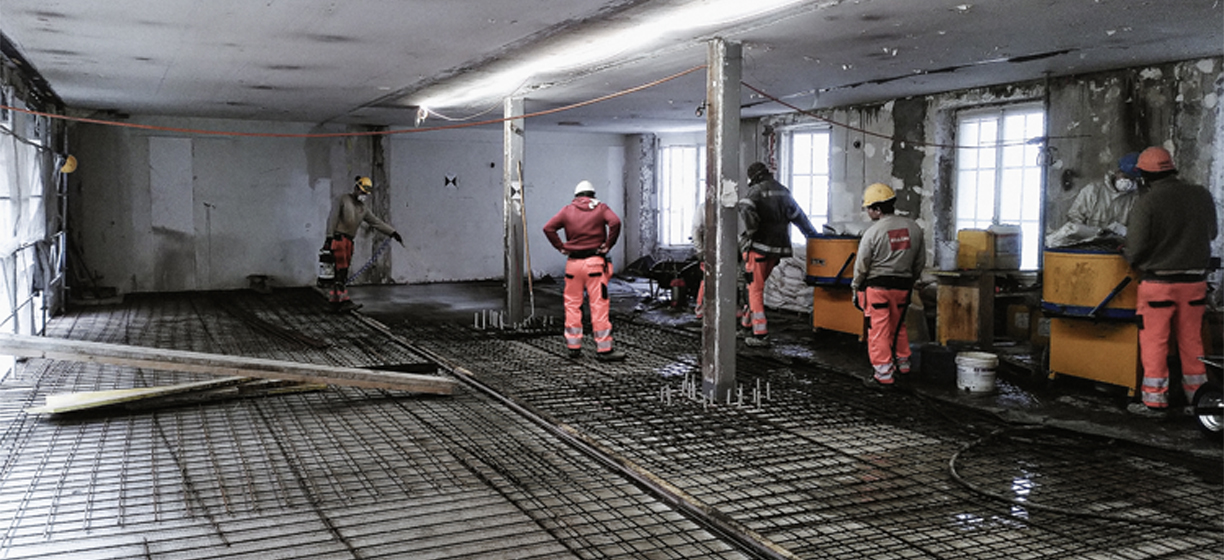
Execution
The Croix d’Or and Madeleine buildings, constructed in 1902 and 1924, have undergone numerous transformations over their history, including the addition of a connecting building in two phases (1973 and 2000). These two buildings are today listed by the Commission for Monuments, Nature and Sites (CMNS) of the Canton of Geneva for their overall heritage value.
The load-bearing structures consist of stone masonry façades, within which the heterogeneous floor slabs rest on a steel frame and masonry walls. The foundation slab of the basement level lies below the groundwater table.
Due to the severely degraded condition of the structures, a full restoration is required to meet current standards. The foundations are reinforced using minijetting columns. Steel columns, beams, and girders are strengthened with welded steel plates. Thin reinforced-concrete slabs are reinforced with an additional layer of UHPC and punching reinforcement. Timber floors are converted into composite timber-concrete slabs. Stairwells are refurbished. The new layouts require underpinning works and the enlargement of the basement level using a sequenced minijetting column wall.
By 2026, the renovated buildings—meeting modern structural and functional standards—will be delivered to the client, enabling the continuation of commercial activities in the “Rues Basses”, Geneva’s downtown commercial district.
Owner
Redevco GmbH, Düsseldorf, Germany
Architect
CCHE, Geneva
Civil engineer
INGPHI SA, Lausanne
Construction companies
Belloni SA (Structural work)
Alfer construction SA (Steel construction)
Implenia SA (Special works)
Ateliers Casaï SA (Timber frame)
Services performed
31, 32, 33, 41, 51, 52
Technical features
Listed heritage buildings, preservation of existing structures, structural refurbishment, seismic assessment, minijet columns, underpinning, steel structure reinforcement, UHPC, timber–concrete and steel–concrete composite slabs.
Construction period
2018 - 2026
Publication
Project Team

Alexandre
Wiedmer
Civil engineer
https://work.ingphi.ch/en/team/alexandre-wiedmer/

Antenor
Taboada
Civil Engineering Draftsman
https://work.ingphi.ch/en/team/antenor-taboada/

Bernard
Adam
Associate - Project Manager - Civil Engineer
https://work.ingphi.ch/en/team/bernard-adam/
Fatima
Moukhtari
Project Manager - Geotechnical Engineer
https://work.ingphi.ch/en/team/fatima-moukhtari/

Florent
Iseni
Civil Engineering Draftsman
https://work.ingphi.ch/en/team/florent-iseni/

Jonathan
Duruz
Civil Engineering Draftsman
https://work.ingphi.ch/en/team/jonathan-duruz/

Lirim
Hasani
BIM Modeler - Civil Engineering Draftsman
https://work.ingphi.ch/en/team/lirim-hasani/

Manuel
Carreira
Civil Engineering Draftsman
https://work.ingphi.ch/en/team/manuel-carreira/
Pierre
De Groot
Project Manager - Civil Engineer
https://work.ingphi.ch/en/team/pierre-de-groot/

Quentin
Cernigoi
BIM Modeler - Civil Engineering Draftsman
https://work.ingphi.ch/en/team/quentin-cernigoi/