
Project

Execution
Completed
INGPHI’s offices are located on the top two floors of the building at Rue Centrale 7, in the centre of Lausanne.
The office fit-out was developed according to three conceptual principles: encouraging teamwork through large open floor areas; creating welcoming spaces with generous volumes and natural daylight; and highlighting raw materials to illustrate their use.
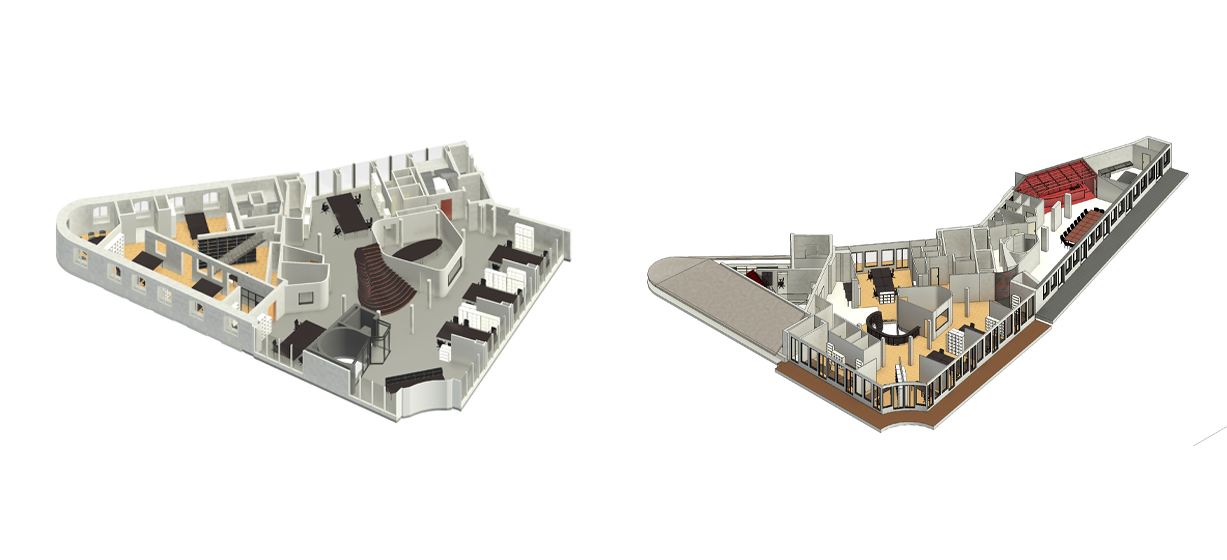
The former premises of a language school were converted while enhancing the existing building and preserving its architectural character. The offices were arranged as a semi-open-space environment, with workstations located along the perimeter and shared spaces in the centre. Former classrooms were adapted to create new work areas. Several subsequent extensions enabled the office to expand in line with the company’s growth.
Throughout the office, daylight is brought into the centre of the workspaces through light wells created by a roof skylight and an opening in the floor slab below.
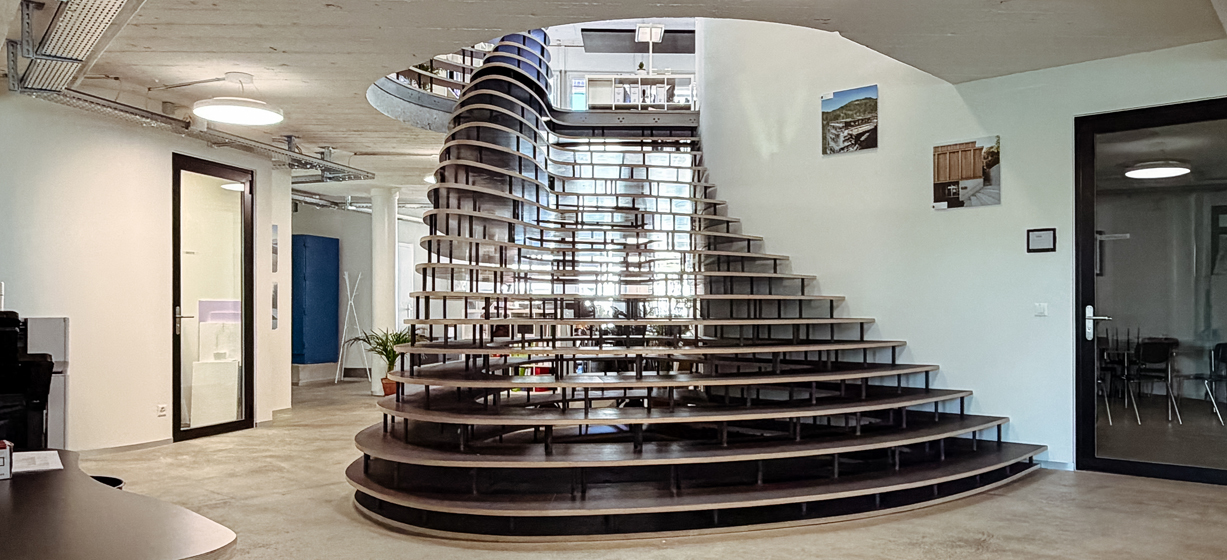
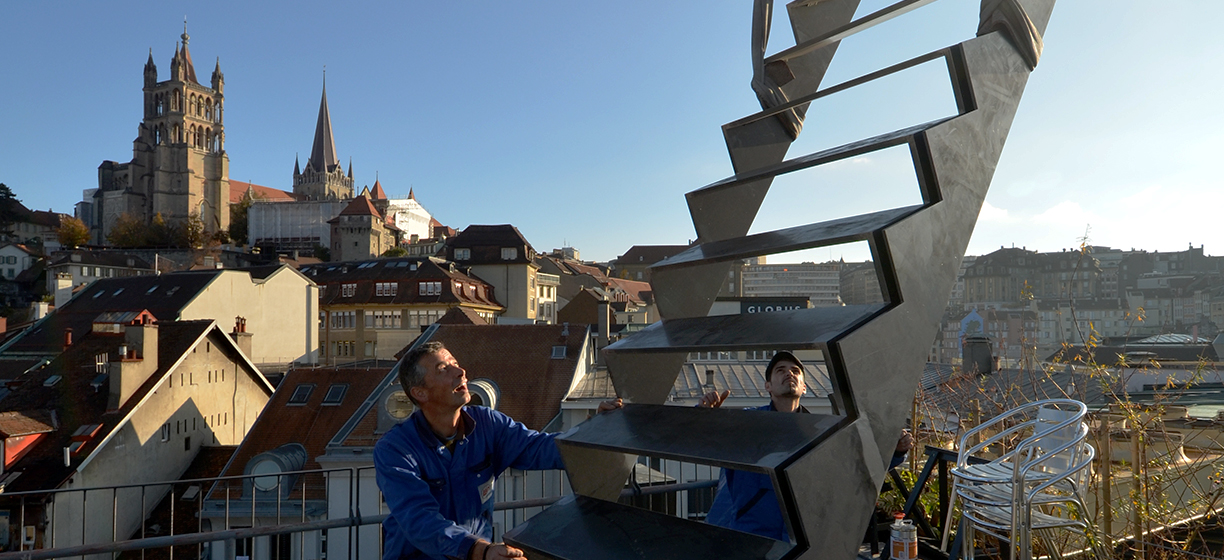
The removal of suspended ceilings increased the sense of volume while exposing the reinforced concrete roof slab. The exposed concrete slab was painted white, highlighting the timber boards used for its formwork. A terrace finished with a timber deck was created by repurposing an access route originally intended for technical maintenance. A staircase leading to a movable glazed roof hatch provides access to the rooftop while respecting the protected view corridor from the Grand-Pont to the cathedral. The internal staircases connecting the 6th and 5th floors, added during the extension works, were built respectively from raw steel plates and glued laminated timber panels with a fluid, organic form.
The spaces of the former adjacent restaurant were also renovated and incorporated into the office through a connection created by a sheet-metal tunnel. The bar area was completely redesigned and rebuilt to create a multifunctional space that now serves as a cafeteria, meeting point and reception area for meetings and presentations involving a large number of employees.
The office entrance door is made entirely of raw steel, with the INGPHI name cut directly into the metal plate. The intention is for visitors to feel that they are entering a different world — a world of design, reflection and planning.
Client
INGPHI SA, Lausanne
Architect, Civil and Facade Engineer
INGPHI SA, Lausanne
Services provided
Project design, Planning approval process, Execution design, Construction supervision
Technical features
Area : 1100 m2
Project duration
2011 - 2026